Key Takeaways
- Begin with the home’s condition, site constraints, and household routines before selecting finishes.
- Confirm drainage, structure, utilities, permits, and access early to avoid expensive redesigns.
- Use a complete budget that includes design, permits, site work, selections, and a contingency.
- Plan comfort, storage, ventilation, maintenance, and long-term flexibility alongside appearance.
Renovating an Ardmore, Pennsylvania home is rarely just about making rooms look newer. Many properties have established layouts, mature landscaping, additions from different eras, and site conditions that deserve attention before construction begins. Working with architects in Ardmore, PA can help homeowners connect design decisions to the property, the available budget, and the way the household actually lives.
A renovation succeeds when it solves the right problem. A larger kitchen, for example, may not be the answer if the real frustration is poor pantry storage, a cramped rear entry, limited daylight, or an awkward path between the driveway and the kitchen. Planning first creates a clearer scope and reduces the chance that appealing finishes distract from essential work.
1. Start With the Life You Want the Home to Support
List how each part of the home functions now and where it falls short. Consider work-from-home needs, guests, children, pets, quiet areas, accessibility, storage, privacy, and household traffic. Separate true must-haves from items that would be pleasant but optional.
For instance, a family seeking “more space” may find that a mudroom cabinet wall, a better kitchen-to-dining connection, and improved closet storage solve daily congestion without adding a large addition.
2. Study the Existing Home Before Drawing Plans
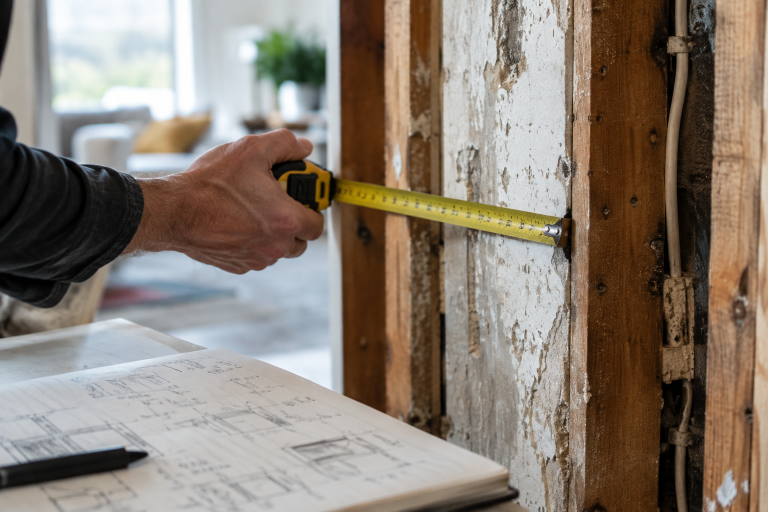
Accurate existing-condition information is the foundation of sound design. Old plans may not reflect prior alterations, and concealed conditions are common in renovation work. Measure rooms and ceiling heights, identify likely structural walls, and review the visible condition of foundations, roofing, windows, drainage, plumbing, electrical service, heating, and cooling equipment.
Document previous repairs and ask whether earlier work was permitted. This early review helps the project team distinguish cosmetic changes from work that may require structural, mechanical, or moisture-related corrections.
3. Let the Site Guide the Design
In Ardmore, a renovation should respond to the individual lot rather than treat the house as an isolated object. Observe sunlight, slope, neighboring windows, outdoor circulation, mature trees, roof runoff, and the route materials will take to the work area. A rear addition that looks ideal on a floor plan may create drainage challenges, reduce useful yard space, or complicate construction access.
- Watch where water collects during heavy rain.
- Identify rooms that receive useful daylight and rooms that overheat or feel dark.
- Protect trees and paths that matter to everyday use.
- Consider how deliveries, dumpsters, workers, and equipment can reach the site safely.
4. Check Rules and Permits Early
Local zoning, building, stormwater, utility, historic, and neighborhood requirements can affect a project’s size, placement, schedule, and cost. Before finalizing a design, confirm whether zoning approval is needed, which building permits apply, what inspections may occur, and whether setbacks or special property restrictions affect the proposed work.
Early confirmation is especially valuable for additions, decks, exterior alterations, major site work, and projects that change plumbing, electrical, or mechanical systems.
5. Build a Budget That Reflects the Full Project
A reliable budget includes more than visible construction materials. Set aside funds for design, surveys or engineering when needed, permits, demolition, site protection, structural work, building systems, exterior repairs, finishes, cleanup, and temporary living arrangements if the home cannot remain occupied.
Keep a contingency for concealed conditions, such as moisture damage or outdated wiring, discovered after walls are opened. Also, ask whether quoted allowances cover the exact fixture, appliance, tile, or hardware level you expect. An allowance is a placeholder amount, while a fixed cost is a defined price for a specific scope.
6. Choose Where to Spend and Where to Save
Prioritize investments that protect the building or improve daily performance: drainage, structural repairs, insulation, air sealing, dependable heating and cooling, exterior doors, and high-use fixtures. Decorative choices can often be adjusted later, but hidden work is expensive to revisit once finishes are installed.
7. Plan for Health, Safety, and Indoor Comfort
Control moisture before installing new finishes, and plan ventilation for kitchens, bathrooms, laundry areas, and work zones. During construction, dust barriers, careful cleanup, and separation of occupied areas can reduce the spread of debris through the home. Older homes also deserve careful review before demolition, particularly when painted surfaces or older materials will be disturbed.
The EPA’s remodeling practices for indoor air quality emphasize controlling dust, providing ventilation, and addressing the cause of moisture or material problems rather than simply covering them.
8. Make the Layout Work Harder
Good layouts improve movement without necessarily increasing square footage. Test the route from parking to the kitchen, separate bedrooms from noisy areas when possible, and add storage near entrances, laundry spaces, and daily drop zones. Confirm that doors, furniture, windows, and walking paths can coexist without conflict.
A flexible room that can serve as an office, guest room, or future bedroom may add more long-term value than a highly specialized space.
9. Select Materials With Maintenance in Mind
Choose finishes based on real use, not only a sample’s appearance. Ask how often a surface will be cleaned, whether it can be repaired locally, how sunlight and moisture may affect it, and whether replacement parts will remain available. Durable, maintainable materials are particularly useful in entryways, kitchens, bathrooms, and exterior areas exposed to weather.
10. Set a Clear Order of Work
Sequencing prevents rework. Move from existing-condition review and scope definition to concept design, detailed drawings, permits, selections, contractor pricing, demolition, rough structural and systems work, insulation, finishes, inspections, and closeout. Avoid ordering custom materials before dimensions and specifications are fully confirmed.
11. Keep Decisions and Communication Organized
Maintain one shared record for approved drawings, finish selections, product specifications, meeting notes, change orders, payment records, inspection results, warranties, and maintenance information. For every significant decision, note the date, the responsible person, the cost-effectiveness, and the schedule effect.
12. Common Planning Mistakes to Avoid
- Beginning demolition before the design and budget are settled.
- Assuming old drawings accurately show existing conditions.
- Choosing finishes before confirming layout, systems, and structure.
- Ignoring drainage, ventilation, utility capacity, or material lead times.
- Changing scope without updating both the budget and schedule.
Frequently Asked Questions
How early should renovation planning begin?
Start several months before construction for projects involving structural changes, permits, multiple trades, or custom materials. Smaller projects still benefit from a defined scope before work begins.
Should a budget be set before meeting with a designer?
Yes. A working range gives the design process useful boundaries and helps prioritize improvements. Keep a separate reserve for unknown conditions.
Is it better to renovate all at once or in phases?
That depends on budget, disruption, and shared systems. Phased work can be practical, but every phase should fit into a larger plan, so early decisions do not obstruct future improvements.
Conclusion
A thoughtful Ardmore renovation begins with the property, the household, and the full scope of work. When site conditions, systems, layout, comfort, budget, materials, and communication are considered together, homeowners can make decisions that remain useful long after construction is complete.