Key Takeaways
- Start with the way your household lives, then build the design around real needs.
- Plan insulation, air sealing, windows, ventilation, and heating as connected systems.
- Address structural, moisture, electrical, plumbing, and septic concerns before choosing finishes.
- Preserve the details that give an older Lyme home its character while improving comfort and safety.
- Confirm local requirements early, especially for additions, bedrooms, exterior work, septic changes, and site disturbance.
- Use a comprehensive budget and a clear scope to avoid disruptive decisions during construction.
Remodeling in Lyme, New Hampshire, calls for more than selecting attractive finishes. A successful project considers how the home performs through snowy winters, humid summer days, muddy shoulder seasons, and the everyday routines of the people who live there.
Homeowners considering a whole-home remodel in Lyme can benefit from a coordinated approach that connects layout, systems, finishes, and long-term maintenance. Willow Brook Builders offers whole-home remodeling guidance built around planning every room and major upgrade as a single cohesive project, serving Lyme and nearby Upper Valley communities, including Hanover, Plainfield, Etna, and Norwich.
Why Lyme Homes Need A Tailored Plan
Lyme properties range from older farmhouses and traditional New England homes to newer residences and seasonal properties. Wooded lots, rural driveways, uneven terrain, and distance from services can affect material deliveries, drainage planning, staging, and construction access. A remodel that works in a dense suburb may not suit a home with a long driveway, a mud-prone entry, a private well, or a septic system.
The best plan is not automatically the most modern one. It is the plan that improves how the house supports school mornings, remote work, outdoor gear, family visits, hobbies, and quiet time at home.
Start With A Whole-Home Assessment
Before opening walls or finalizing cabinetry, assess the full property. Review the roof, flashing, gutters, drainage, foundation, basement or crawl space, insulation, windows, doors, electrical panel, plumbing, heating equipment, ventilation, and room flow. Also consider storage, stairs, lighting, and how people move through the house each day.
For example, a homeowner may begin with plans for a kitchen update, only to find that cold floors, drafts, and uneven temperatures indicate broader insulation and heating issues. Solving those underlying concerns first can help the finished kitchen feel better to use, not simply look newer.
Plan For Four-Season Comfort
A Lyme remodel should be comfortable in January as well as July. Ask whether rooms have persistent hot or cold spots, whether the entry can manage wet boots and coats, and whether a newly tightened house will have appropriate ventilation. Windows, exterior doors, roof details, and siding transitions should also be selected and installed with moisture management in mind.
Plan The Home As One System
An energy review can help homeowners sequence improvements sensibly. Air sealing and insulation may change the heating and cooling load, while new windows can affect comfort near exterior walls. Reviewing those pieces together helps avoid selecting mechanical equipment before the home’s enclosure and ventilation needs are understood. Backup power, a wood stove, or another resilience measure may also be worth discussing based on the property and household priorities.
Protect The Character Of Older Homes
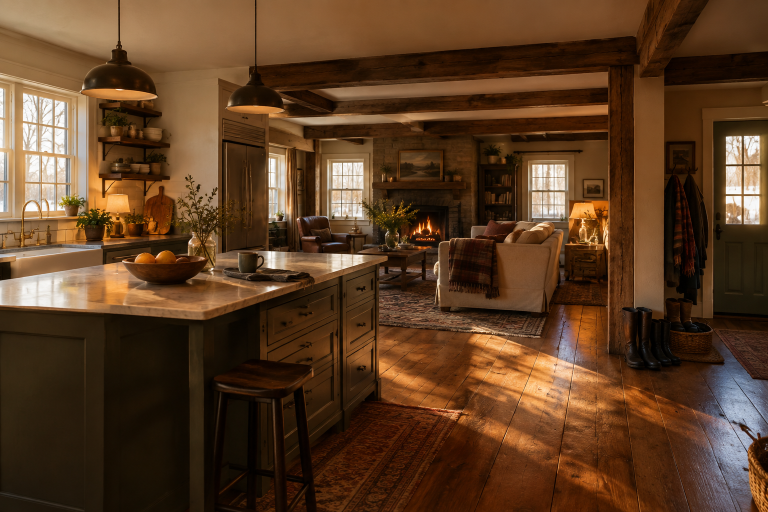
Older homes often have features worth retaining, including wide-plank floors, original trim, stair rails, exposed beams, mantels, built-ins, porch details, and wood windows that may be repairable. Preservation does not mean leaving every part untouched. It can mean making thoughtful changes that respect proportions and original materials while improving safety, performance, and function.
Homeowners researching an older property can use the Lyme Heritage Commission as a local source of information about restoration, preservation, and historic assets. Early conversations can be especially useful when exterior work may alter a home’s visible character.
Know The Local Rules Before Work Begins
Local research belongs early in the design process, not after drawings are complete. Depending on the scope, a project may involve permits, setbacks, property boundaries, septic capacity, wetlands, shoreland considerations, driveway access, drainage, or energy compliance. Adding bedrooms or substantially changing a structure can create requirements that affect both design and cost.
The Town of Lyme’s planning and zoning information explains that property and building changes may be governed by town, state, and federal requirements. Confirm current rules directly with the appropriate local office before committing to a final scope.
Choose Upgrades That Improve Daily Life
Useful improvements solve recurring frustrations. Consider a mudroom with durable flooring and gear storage, better kitchen circulation, layered lighting, built-in storage, a flexible office or guest room, and a more accessible bathroom or laundry arrangement. Consistent flooring and trim can also create a calmer transition between older and newer areas of the house.
Aging-in-place planning can be practical at any stage of life. Wider clearances, fewer abrupt thresholds, strong lighting, easy-to-reach storage, and a first-floor full bath or suite can help a home remain usable as household needs change.
Build A Realistic Budget And Schedule
A complete budget includes more than cabinets and tile. Account for design, engineering when needed, permits, structural work, electrical and plumbing upgrades, mechanical systems, insulation, exterior repairs, waste removal, site protection, temporary storage, and possible temporary housing. Older homes also deserve a contingency reserve for concealed conditions found after selective demolition.
A typical sequence includes discovery, design, permitting, material selection, demolition, rough construction, inspections, finish work, and final review. Decisions made before construction, particularly around layout and materials, are generally easier to manage than changes made after work is underway.
Select The Right Remodeling Partner
Ask prospective builders about experience with older homes, responsibility for permits and subcontractors, communication practices, site protection, schedule updates, warranty coverage, and how change requests are handled. The right fit is not only about workmanship. It is also about having a clear process for decisions, documentation, and the realities of living through a major project.
Final Planning Checklist
- List the home’s largest comfort, safety, storage, and layout problems.
- Inspect major systems before committing to finish selections.
- Verify zoning, septic, wetlands, drainage, and energy requirements.
- Separate essential improvements from optional features.
- Set a full-project budget with a contingency reserve.
- Choose durable materials suited to moisture, snow, pets, and daily use.
- Plan where household members and belongings will be during disruptive work.
- Finalize the scope as thoroughly as possible before construction begins.
Conclusion
A whole-home remodel in Lyme should feel personal, durable, and connected to the way the property is used. With a careful assessment, early local planning, weather-aware design choices, and a clear construction process, homeowners can improve everyday comfort while retaining the character that makes their home feel rooted in Lyme.