My cousin Marco is building a house in Austin right now. He keeps texting me listing photos, asking whether they’re “actually modern” or just chasing something already fading. Fair question. His own build taught me the answer faster than any trend report could. Modern home designs have gone warmer lately, nothing like the stark white minimalism he originally pictured. Rich materials, accessible layouts, wellness-focused spaces, that’s the direction his architect kept steering him toward all year. Not another round of flat white walls. This walks through what actually held up on his build versus what he dropped halfway through, since he’s made nearly every decision in real time while I watched from the sidelines.
What Defines Modern Home Designs in 2026?
Warmth, mostly, and that caught Marco off guard early on. He walked into this expecting stark minimalism to still rule everything. His architect corrected that assumption in their first meeting. Rich materials and heritage-inspired details are shaping homes this year, she told him, and his own plan backs that up directly.
Accessibility reshaped his layout too, more than he expected going in. Wider hallways near the entry. A kitchen drawer system his wife specifically requested after years of struggling with a cramped layout in their last place. Multigenerational living pushed this further still, since his in-laws are eventually moving in. His floor plan already sets aside a closable suite near the back, its own small kitchenette included, built in from day one rather than tacked on later.
Is Minimalism Still Part of Modern Home Design?
Marco kept exactly one room genuinely minimal, his home office. Everything else got layered with warmth instead, which wasn’t a compromise so much as a deliberate split his designer pushed hard for. She called it usability-focused rather than stark reduction, and watching his office next to his living room, I get what she meant.
How Is Smart Home Technology Shaping Modern Home Designs?
Smart tech stopped being a luxury add-on a while back, something Marco and I both noticed reading through a few design articles while he planned his electrical layout. It’s closer to a backbone feature now. Automated lighting and climate control get built into the architecture from the start these days, not bolted on after the fact.
Marco’s electrician pushed hard for dedicated tech zones and accessible wire chases early on. Future upgrades, he argued, shouldn’t mean tearing into finished walls down the road. Marco wired for smart thermostats even in rooms he hasn’t furnished yet. His reasoning was simple. Retrofitting later always costs more, and he’d rather eat that cost now than redo drywall in five years.
Does Smart Home Technology Actually Add Value to Modern Home Designs?
Mostly through energy savings, in Marco’s case, not flashy features. He weighed the upfront cost directly against his expected utility bills and decided it was worth it. He still winced a bit when the full quote landed, though, and told me so more than once over the phone.
What Materials Define Modern Home Designs This Year?
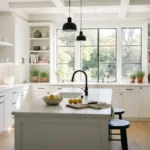
Warm wood made a real comeback on Marco’s build, and this is where his project shifted most from his original mood board. He originally wanted flat-panel white cabinets. His designer walked him through a few finished kitchens in person, pointing out how the cooler, lighter oak he’d been picturing has largely given way to richer tones like white oak and rift-sawn finishes. He switched his order that same week.
Sustainability played into it too, not just looks. He specifically asked his contractor about VOC levels in his flooring finish, something he told me flat out he wouldn’t have thought to ask about two years ago. Homeowners are driving that question now, apparently, more than builders are pushing it.
What’s the Difference Between Modern Farmhouse and True Modern Design?
Marco’s house sits somewhere between the two, honestly, and his architect told him that’s increasingly common rather than unusual. His kitchen leans modern farmhouse, shiplap behind the range, an apron sink his wife insisted on. His living room stays closer to true modern, clean lines, no ornamentation. Most current builds borrow from both instead of committing fully to one, she told him, and his house is proof of that.
How Are Floor Plans Changing in Modern Home Designs?
Marco originally wanted one giant open great room, kitchen and dining and living blended with zero walls between them. His architect talked him out of it. A few closable rooms for privacy, she suggested, and he now calls that the single best change to his original plan.
This hybrid approach is becoming the dominant philosophy for new construction, not some fallback compromise. His home office closes off completely now, and he’s genuinely grateful for it every time he’s on a call while his kids are home from school. The light and flow of his open kitchen-living space stayed intact. He just stopped sacrificing every room to get there.
Do Open Floor Plans Still Work for Modern Home Designs?
They still work for his kitchen and living room, which stayed fully open the whole way through design. His bedroom and office didn’t. Both closed off, deliberately, and he told me he genuinely can’t imagine going back to the fully-open version he first sketched on a napkin two years ago.
Conclusion
I stood in Marco’s half-finished living room last week, and he pointed at the office door, closed, quiet, while his kids ran through the kitchen behind us. That’s the room he’s proudest of, not the open kitchen he originally obsessed over for months. His whole build shifted that way, warmer wood than he planned, smart wiring he almost skipped to save money, a floor plan that ended up nothing like his first napkin sketch. He told me flat out he’d have fought his architect on the closable rooms if she hadn’t pushed back early. Glad she did, honestly, and so is he.
FAQs
What makes a home design “modern” in 2026?
Modern home designs now emphasize warm materials, accessible layouts, and hybrid floor plans rather than the stark white minimalism associated with the term a decade ago. Rich textures like white oak and natural stone are replacing cooler, flatter finishes across new builds.
Is open concept still popular in modern home designs?
Partially. Fully open layouts are giving way to hybrid plans that keep social spaces open while adding a few closable rooms for privacy. This shift reflects a broader move toward homes that support real daily life rather than one dominant open-plan philosophy.
Should I prioritize smart home technology when building a modern home?
Yes, especially the wiring and infrastructure, since retrofitting later costs significantly more than planning for it during construction. Automated lighting and climate systems also tend to reduce long-term energy costs even though the upfront installation adds to the budget.
What’s the most popular exterior color for modern homes right now?
Beige has grown significantly in popularity recently, while black trim has also surged as the preferred contrasting accent color. Contrasting trim against a neutral wall color remains the dominant approach for highlighting architectural details on modern exteriors.